
 Search
Olympia Luna Flow – Design versatility
Create bespoke, flowing seating arrangements. Unique shapes for special public spaces. Olympia Luna Flow creates seamless seating arrangements that blend harmoniously with public spaces, pathways and architecture. Straight, curved and free-form elements can be combined to create unique shapes – from long seating lines to spacious gathering areas.
Flexibility in planning
Flowing shapes. Endless possibilities.
Olympia Luna Flow combines individual modules to form a visually continuous Seat. This allows you to create bespoke layouts that make the most of existing spaces, structure rooms and create new seating areas.
- Flowing, continuous seats
- Combination with tables and planters
- Various types of wood and frame colours
Design options
From clean lines to free-form seating arrangements. Olympia Luna Flow opens up a wide range of possibilities for the individual design of public and commercial outdoor spaces. By combining different elements, seating arrangements can be developed to complement spaces, pathways and architectural structures.
Discover a range of design approaches to inspire your planning.
Designing long rows of seats
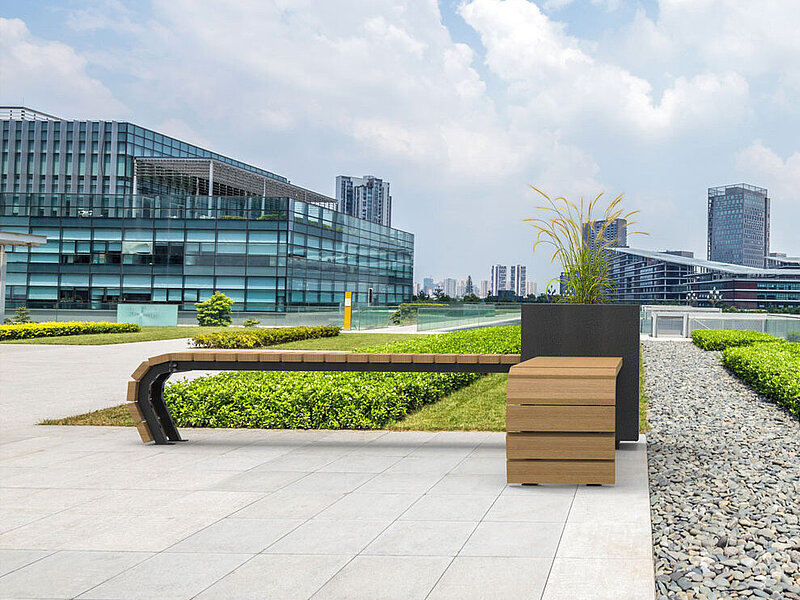
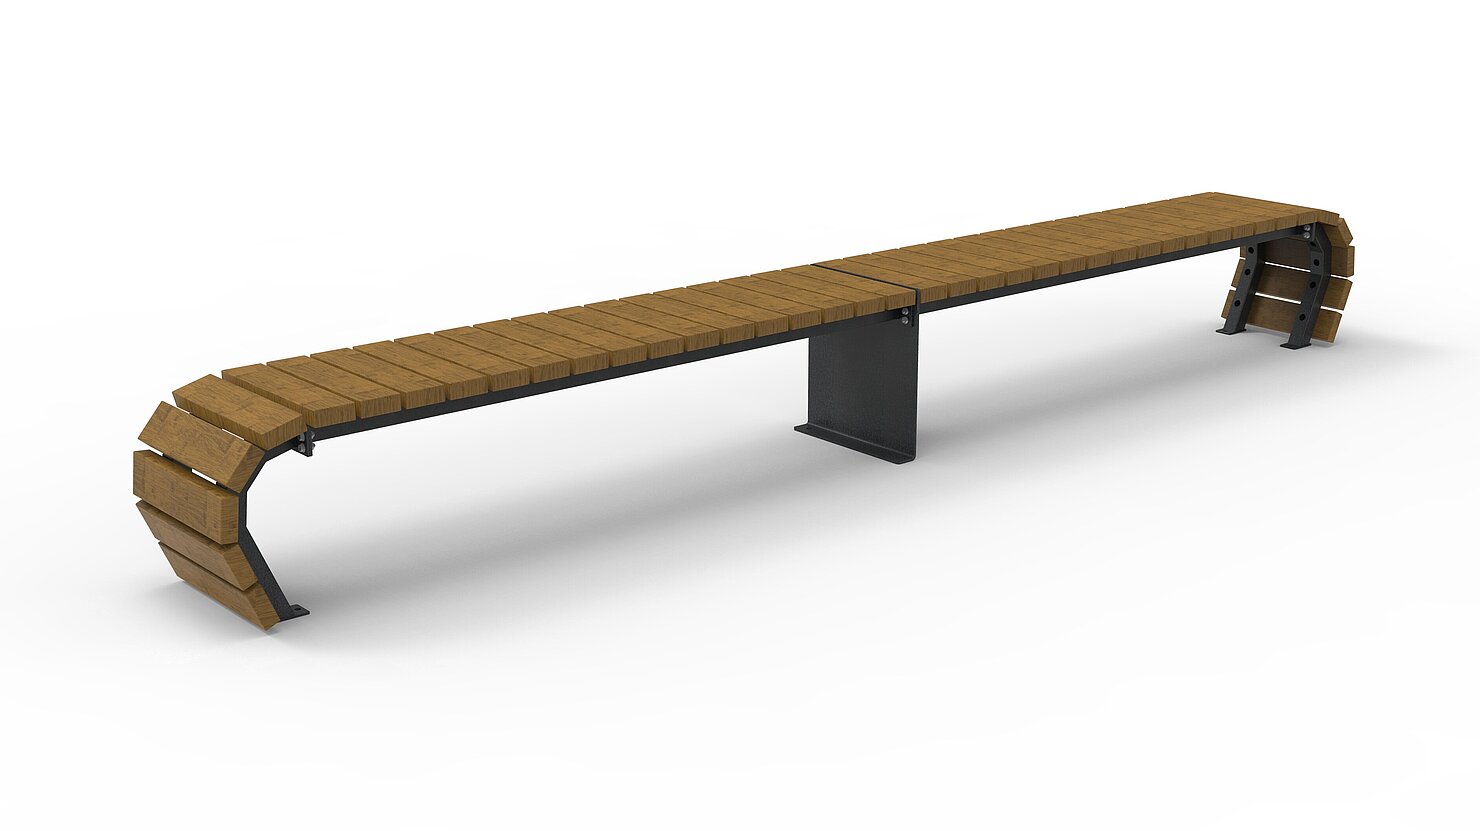
More seats along paths and in public spaces. By combining several seating elements, long, continuous rows of seating can be created. These are particularly suitable for designing larger communal areas or for lining paths, façades and the edges of open spaces. Depending on the desired level of comfort, sections with Backrests can be incorporated, creating a variety of seating arrangements within a continuous design.
Designing around a corner
Plantari combines seating with greenery. With the Plantari planter, seating areas can be arranged around corners whilst integrating greenery into the design. The planter thus becomes a unifying design element between the seating areas. This creates compact communal spaces with a clear structure and additional greenery – for example, for squares, courtyards, school grounds or business premises.


Matching chairs and tables
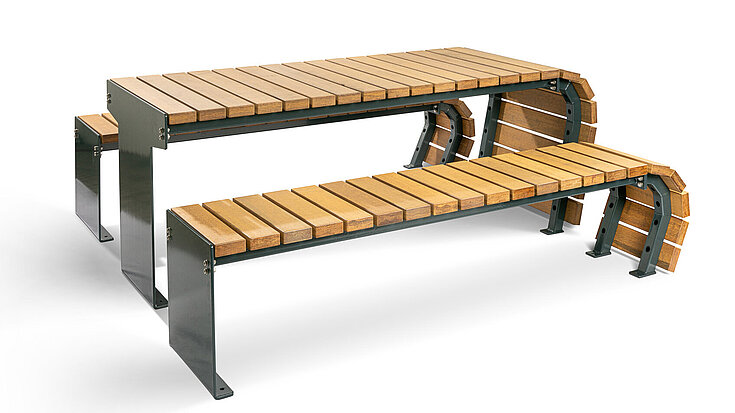
Create lounge areas with additional functionality. Integrated tables transform the Olympia Luna Flow from a simple seating area into a versatile meeting place. Seating and table surfaces can be combined within a single configuration, creating space for breaks, conversation, work or socialising. When combined with seating elements with and without Backrests, this creates varied lounge areas suited to different usage scenarios.

Tailored to your project
Every public space presents different requirements in terms of design, use and layout. With Olympia Luna Flow, the seating arrangement can be tailored specifically to each individual project – from shape and dimensions right through to the choice of materials and colours.
The following aspects, amongst others, can be planned individually:
- The layout and shape of the seating area
- Combination of tables and planters
- The size and layout of the seating areas
- Type of wood used for the seat
- Colour of the structure
- Integration into paths, squares and architectural structures

