
 Search
Olympia Luna – Design versatility
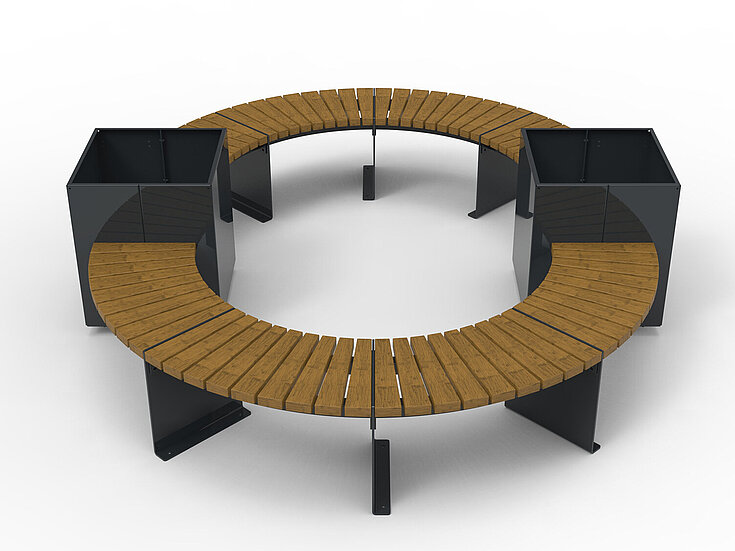
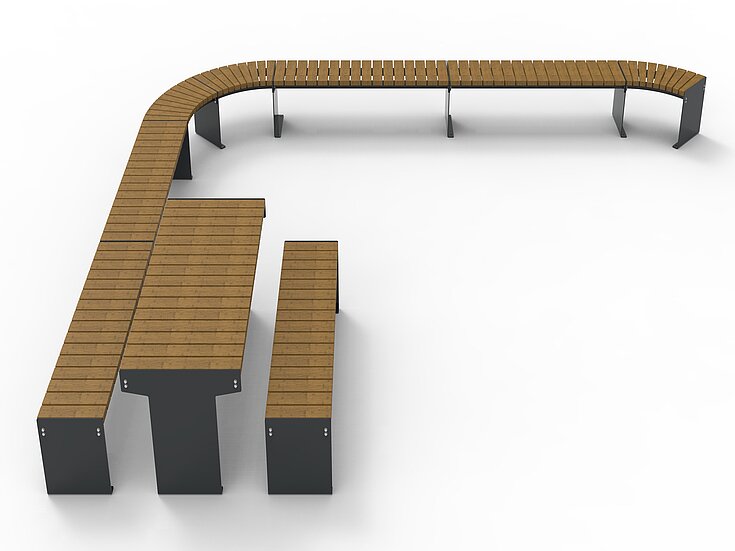
Customise modular seating arrangements. Bespoke seating arrangements for public and commercial outdoor spaces: with Olympia Luna, seating solutions can be flexibly adapted to suit architecture, spaces and usage concepts. Straight and curved seating elements can be combined to create linear, circular or free-form seating arrangements – from a single bench to a spacious lounge area.
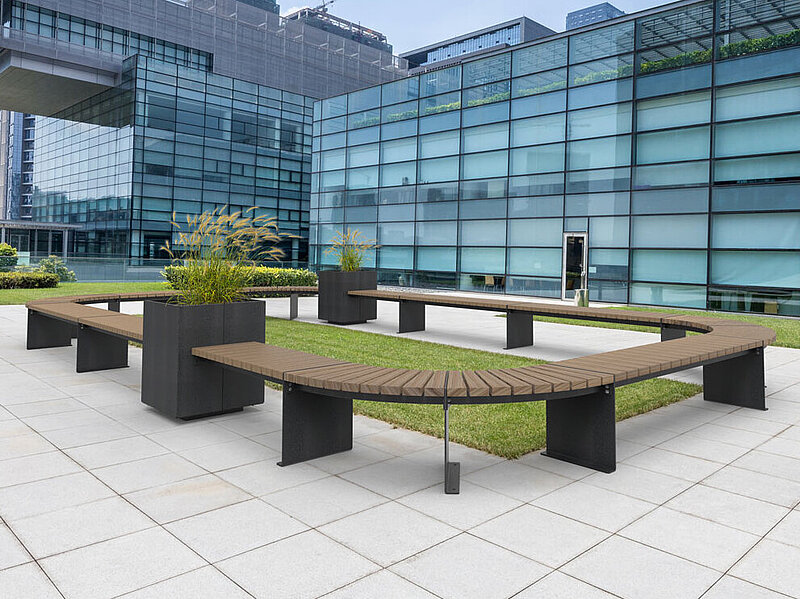
Plan flexibly. Customise to your needs.
Modular elements for versatile outdoor space designs.
Olympia Luna is based on a modular system that allows for a wide variety of seating configurations. Individual elements can be combined to suit the available space and intended use.
- Straight and 45° angled seating elements
- Combination with tables and planters
- Various types of wood and frame colours
Design options
From straight rows of seating to bespoke seating arrangements. Olympia Luna offers designers plenty of freedom when designing communal areas. By combining straight and curved modules, seating solutions can be created that adapt to walkways, building structures and open spaces.
Discover some example configurations to inspire your own planning.
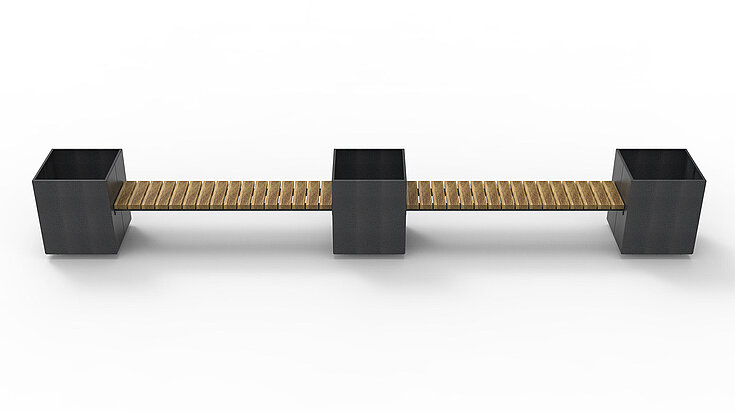
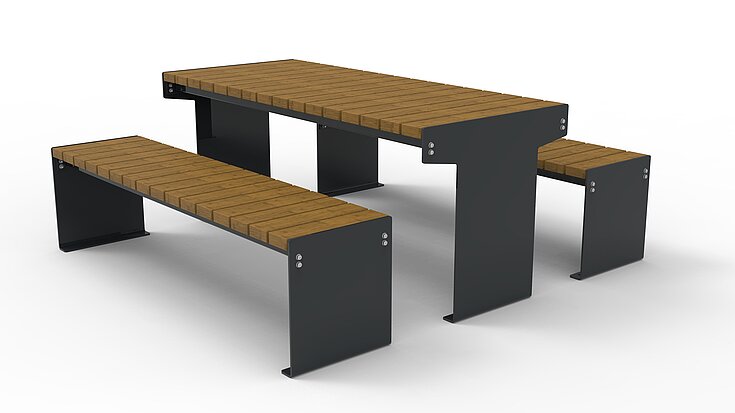
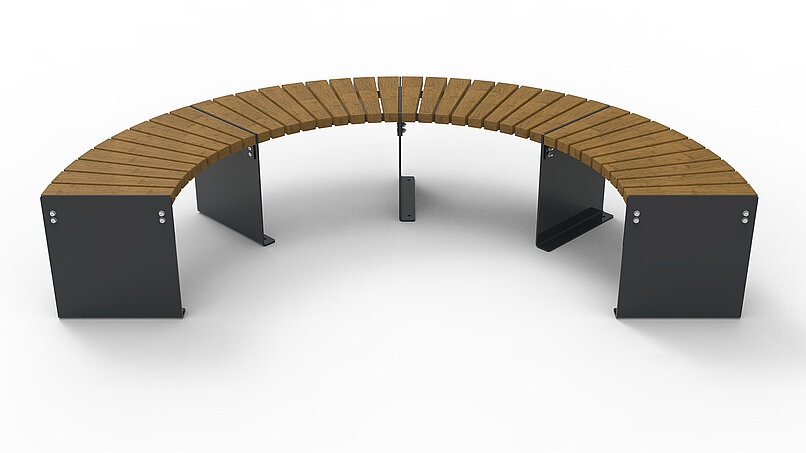
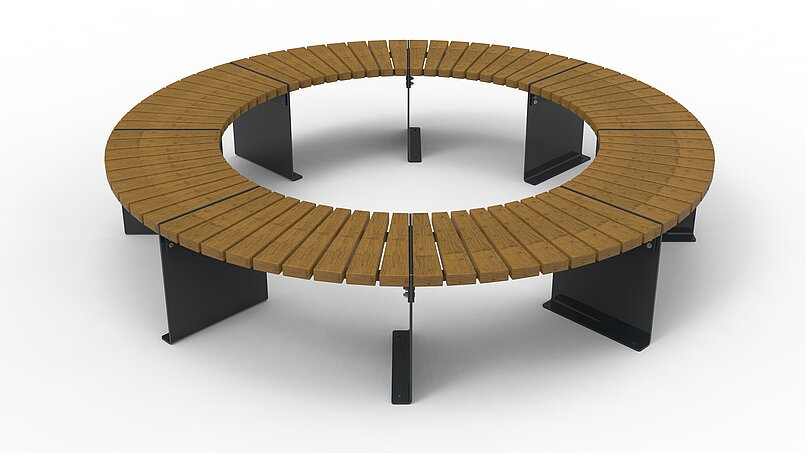

Design as you like
Customised seating arrangements to suit the space. Straight and curved elements can be combined to create free-form layouts. This results in bespoke seating arrangements that can be tailored to the architecture, layout and intended use – ranging from gently curving rows of seats to more complex seating areas with integrated Tables.
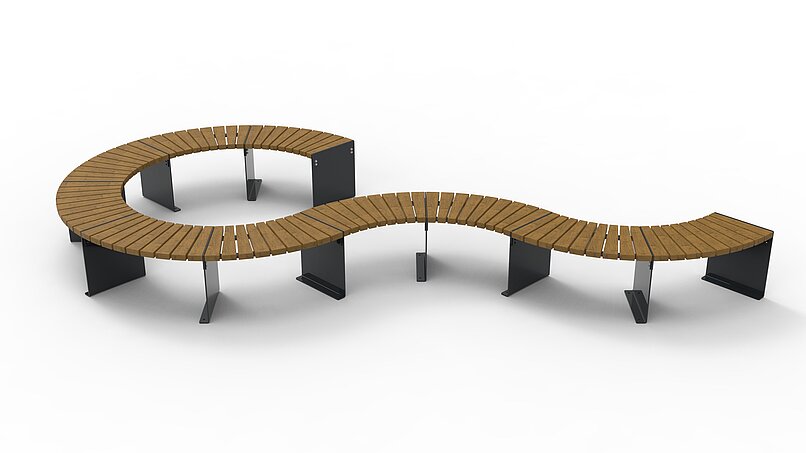
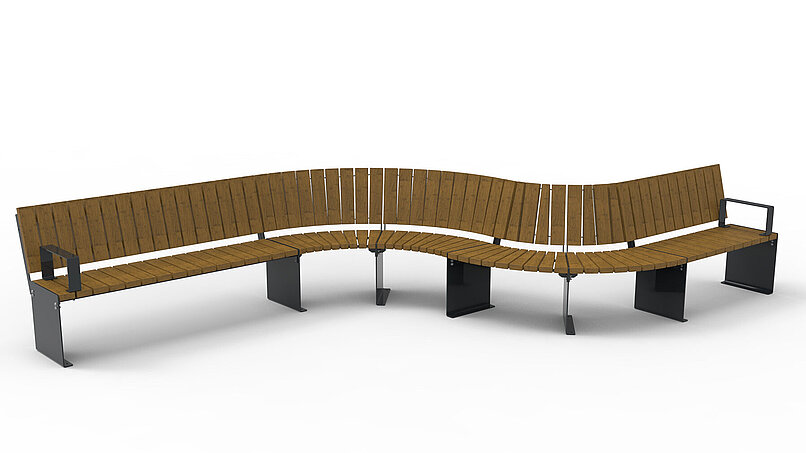
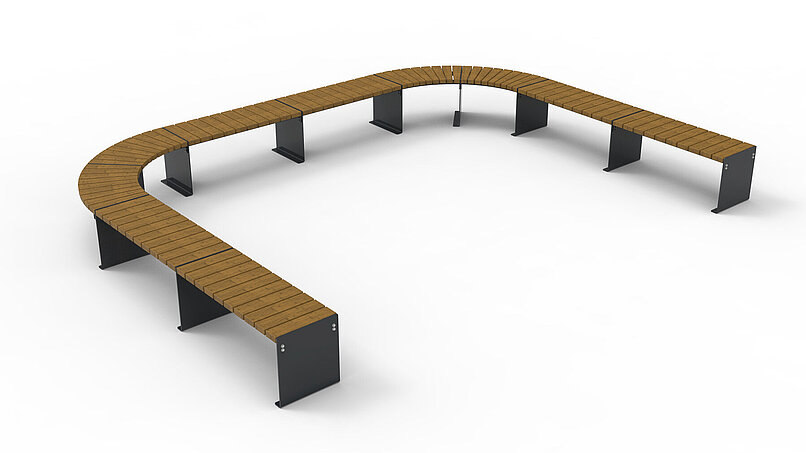
Integrate functions
Combining seating, greenery and social interaction. Olympia Luna can be combined with other elements to create versatile communal spaces. Tables provide space for breaks, work or socialising, whilst planters integrate greenery directly into the seating area. This creates functional public spaces based on a coordinated design concept.
A seating arrangement to suit your project
Olympia Luna offers a wide range of options for public space design. Choose the shape, layout, timber type and colour to suit your building’s architecture and intended use. Thanks to its modular design, you can plan everything from compact seating areas to spacious, interconnected seating arrangements.
Can be planned according to:
- Shape and layout of the seating area
- Number and arrangement of seating elements
- Type of wood and frame colour
- Integration of tables and planters
- the spatial and functional requirements of the project

